A local guide to
where you live.
Each area has its own housing patterns, access questions and planning context. These are homeowner guides, not claims of contractor coverage or completed work.
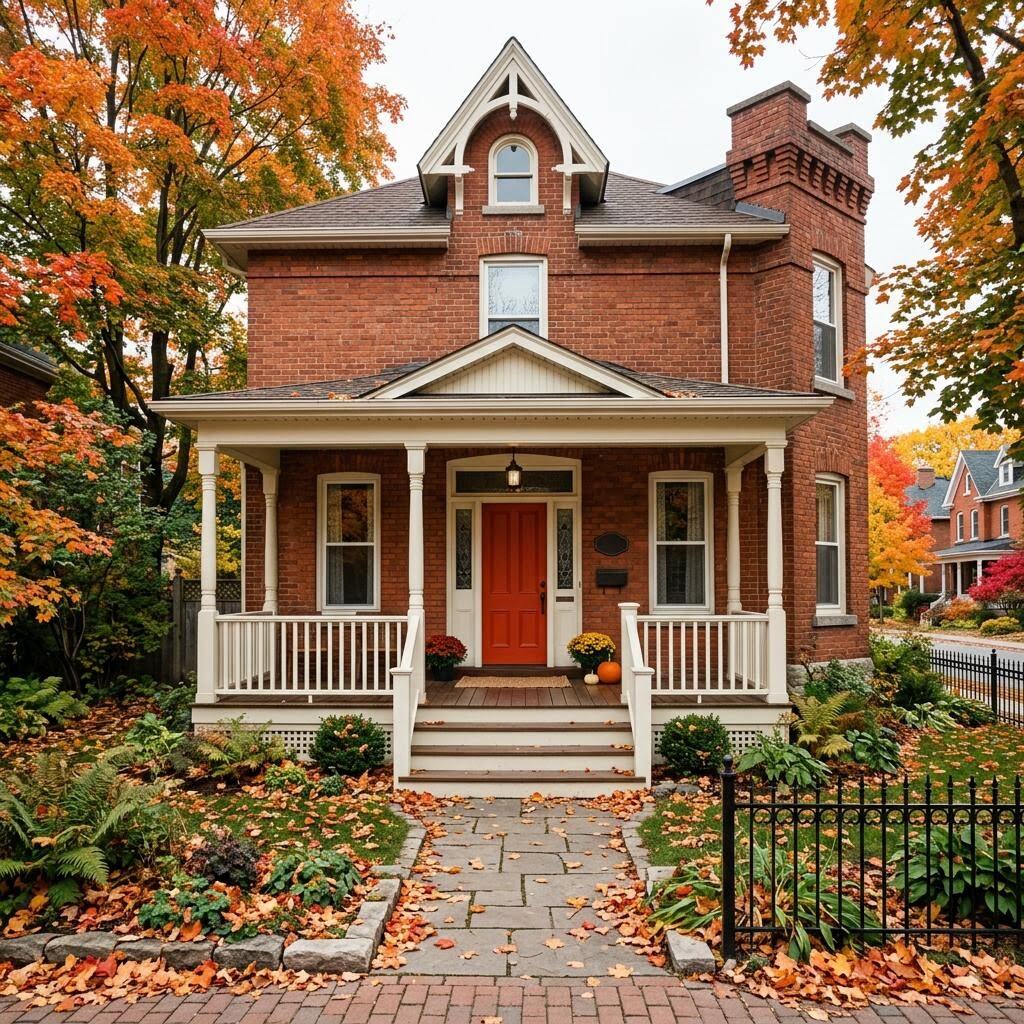
Kanata
Two-storey family homes, townhouses and newer builds with open main floors.
Open local guide 02 · South-westBarrhaven
Townhomes and detached family homes, often with stairwells open to the main floor.
Open local guide 03 · West-centralNepean
Established bungalows and split-levels alongside newer infill.
Open local guide 04 · EastOrléans
Family homes with connected hallways, plus townhouses and bungalows.
Open local guide 05 · Far westStittsville
Newer subdivisions beside older village properties and rural-edge homes.
Open local guide 06 · South / ruralManotick
Village homes with character details and larger properties set back from the road.
Open local guide 07 · SouthRiverside South
Contemporary detached homes and townhomes with long main-floor sightlines.
Open local guide 08 · South-eastFindlay Creek
Newer family homes and townhouses, many in their first repaint cycle.
Open local guide 09 · East-centralGloucester
A wide mix of bungalows, two-storeys, townhouses and apartments.
Open local guide 10 · Inner westWestboro
Older character homes, renovated infill and mid-rise condominiums.
Open local guide 11 · CoreDowntown Ottawa
High-rise condos, apartments and some heritage-era buildings.
Open local guide 12 · CoreCentretown
Walk-ups, converted older homes, apartments and condos.
Open local guideWhat every area guide covers.
- Typical housing patterns to plan around
- Three local preparation focuses
- How light tends to behave in those homes
- A sample palette direction to test
- One question worth asking before you book
Turn good questions
into a clear brief.
Send your project details by email through the inquiry form, or copy and download a brief for your own records.